Kitchen renovations in Torrevieja
URPE Spain designs, installs, builds and renovates kitchens. The project is built around the space the property actually has and around how the kitchen gets used every day — not the other way round.
Full or partial kitchen renovation
Anyone looking to renovate a kitchen is usually in one of two situations. What decides which is not the budget — it is how much of the current kitchen still does its job.
A full kitchen renovation
The room is stripped out and rebuilt: layout, units, worktop, surfaces and finishes. This is the usual route when the kitchen is dated, when the current arrangement wastes the metres, or when changing one part would leave the rest looking unfinished.
Updating part of the kitchen
When the kitchen works and the problem is confined to one part of it — a work area, the fronts, the worktop, a surface — the work stays there and the rest is left as it is.
Which of the two makes sense is decided on the actual kitchen: its current condition and what the owner wants changed set the scope, not a fixed package.
Tell us about your kitchen projectKitchen design and layout
A kitchen does not improve just because the fronts changed. What you notice every day is where everything sits, which is why the layout is settled before the finishes — and settled from how the property is really used.
- 01
How the kitchen is used
Cooking for a family every day is not the same as using the kitchen occasionally. Real use sets the order of every other decision.
- 02
The space available
The metres and the shape of the room decide which arrangements are possible. We measure the kitchen that is there rather than picking a plan out of a catalogue.
- 03
Storage
What has to be stored and where. A tall unit, a deep base unit or a larder area changes daily use more than any finish will.
- 04
Work areas
Washing, preparing and cooking each need their own surface and a sensible order between them. When that sequence is wrong, the kitchen annoys you daily.
- 05
Circulation
Where you walk with your hands full, how far each door swings, and how much clear space is left between runs of units.
- 06
The link with the rest of the home
A closed kitchen, one open to the living room and one with a dining area are not arranged the same way. How it connects to what surrounds it is part of the project.
What can a kitchen renovation include?
Every kitchen comes in with a different scope. These are the areas we work on when a kitchen is renovated.
- Kitchen design
- Deciding how the room will end up before anything is touched: what stays, what is replaced, and what the result should be.
- Layout of the space
- How the kitchen is arranged within the metres available, including adapting it to the shape the room actually has.
- Installation
- Fitting the elements of the kitchen as part of the renovation, following what the project sets out.
- Building work
- The building work the renovation calls for, within the company’s renovation and construction services.
- Finishes
- The surfaces and finishes of the room — what you see, and what decides how the result reads.
- Renovating the existing kitchen
- Where the room is not rebuilt, renovating the parts that have been chosen for change.
Not every project includes all of them: what belongs in yours is settled after we have seen the kitchen.
A kitchen suited to your property
The same renovation is not planned the same way in two different homes. These are the situations that come up most around here.
Small kitchens
In few metres every decision counts: where the work area goes, how much storage fits at high level, and what can be freed up so you can move. The priority is a kitchen that works, not a full one.
Large or open kitchens
With metres to spare the risk is the opposite: long distances between areas and wasted surface. The arrangement has to shorten those trips and sort out the relationship with the living or dining area.
A main home
A kitchen in daily use is planned around durability and storage: real cooking happens, every day, and everything has to be within reach.
A holiday or rental property
Here maintenance matters more, along with how easy the kitchen is to use without knowing it. That usually means something simpler to look after, with fewer elements that can cause trouble.
Keeping the current layout
If the arrangement already works, keeping it simplifies the job and concentrates the budget on units, worktop and finishes.
Rethinking the layout
When the kitchen is badly arranged, moving the areas is what really changes the result — even though it pulls more work along behind it.
What affects the price of a kitchen?
Two kitchens of the same size can produce very different quotes. These are the factors that move the figure, and the reason you will not find an average price here.
- Size of the kitchen
- The metres set the volume of work, the number of units and the area of worktop and wall covering.
- Scope of the renovation
- Rebuilding the whole kitchen and updating one part of it are two different projects with two different figures.
- Layout changes
- Moving areas pulls building work along behind them; keeping the current arrangement avoids that.
- Current condition
- A kitchen that only needs renewing is not the same as one where work has to be redone before the finishes can start.
- Materials and quality
- The choice of materials easily separates two quotes covering the same scope.
- How much is replaced
- Everything kept from the current kitchen stays out of the quote; everything changed goes into it.
- How complex the room is
- The shape of the kitchen, the access and the conditions of the building affect how the work has to be carried out.
- Additional work
- Anything around the kitchen that belongs to the same project is added to the scope.
That is why we publish neither a price per kitchen nor a price per square metre: without seeing the room, the figure would tell the reader nothing.
Request a quote for my kitchenHow we plan the renovation
Five steps. Each one settles something before the next begins.
Look at the kitchen as it is
Which room it is, how it is arranged and what condition it is in today. Everything else depends on this.
Understand what the owner wants changed
What is wrong with the current kitchen, what is missing and what should stay. This is what separates one project from another.
Set the design and the scope
From that, the layout is decided, along with what work is included and what stays outside it.
Prepare the quote
The quote is prepared on that specific scope, not on a standard kitchen.
Carry out the agreed work
The approved scope is executed, with the stages inside the room coordinated.
A kitchen inside a full home renovation
A kitchen can be a project on its own or one part of a bigger job. When bathrooms, bedrooms or floors have to be touched as well, it makes sense to plan it as a single renovation rather than a chain of separate jobs.
If the bathroom is going as well as the kitchen, that job has its own page. See bathroom renovations in Torrevieja
A finished kitchen
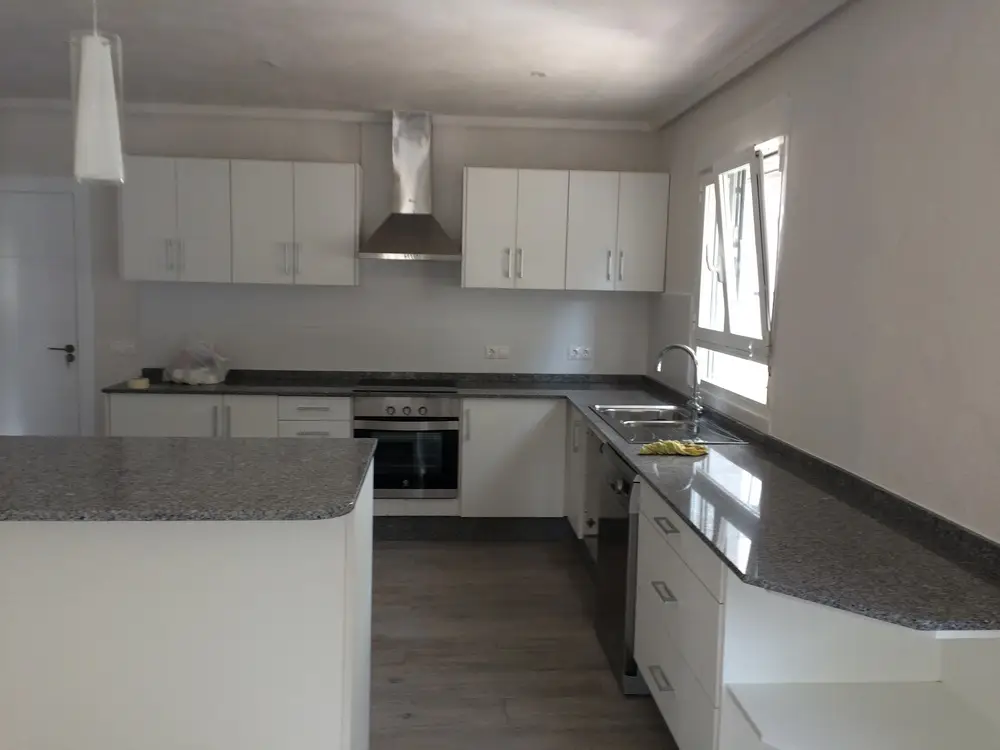
Two views of the same kitchen renovated by URPE Spain: a U-shaped layout, the sink area under the window and a continuous worktop.
U-shaped layout
The kitchen seen from the dining side: cooking area at the back, sink under the window.
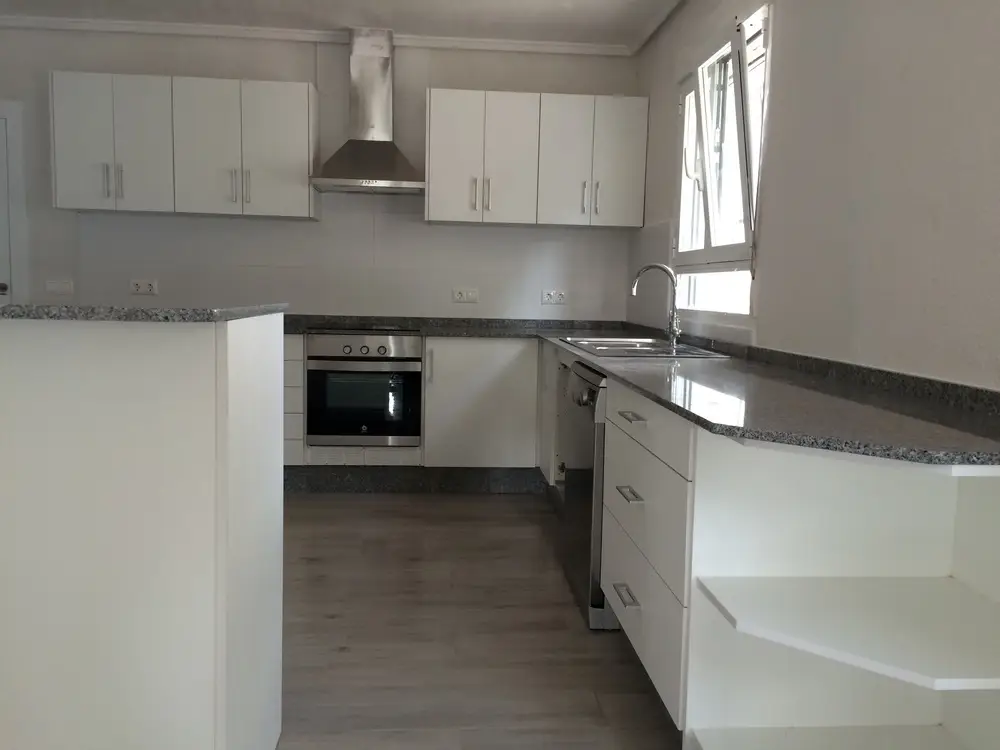
Work area and walkway
The same kitchen from the opposite end, with the curved worktop that orders the way through.
Photographs of one of our own projects. Every kitchen is planned around its own property, so this is a reference for the finish rather than a model to repeat.
Tell us about your kitchen
Leave your phone number and we will call you to talk about the kitchen, what you want to change and how the renovation should be planned.
What happens after you send it
- We call the number you leave, in your language, normally within the working day.
- We talk about the kitchen and what you want changed in it.
- From that, the scope is set and the quote is prepared.
Request a quote for my kitchen
Frequently asked questions
What owners ask before requesting a quote for a kitchen.
Do you carry out full kitchen renovations?
Yes. URPE Spain designs, builds, installs and renovates kitchens, and a full renovation of the room can be planned. The exact scope for each kitchen is set after seeing it.
Can just part of the kitchen be renewed?
Yes. If the kitchen works and the problem is confined to one part of it, the work stays there — there is no need to rebuild the whole room.
Do you help with the design?
Yes. Designing the kitchen is part of the work: how the space is divided, where the work areas and the storage go, and what result you are after. It is decided on the real kitchen, before any finishes are chosen.
How much does it cost to renovate a kitchen in Torrevieja?
It depends on the size, the scope, whether the layout changes, the current condition, the materials and how many elements are replaced. We do not give an average figure because, without seeing the kitchen, it would mean nothing.
What affects the quote the most?
Scope and size first, then the layout, the materials and the condition the kitchen is in today. Those five factors explain almost all the difference between two quotes.
Shall we talk about your kitchen?
Tell us what the kitchen is like today and what you want to change. From there we settle the design, the scope and the quote.
Request a quote for my kitchen